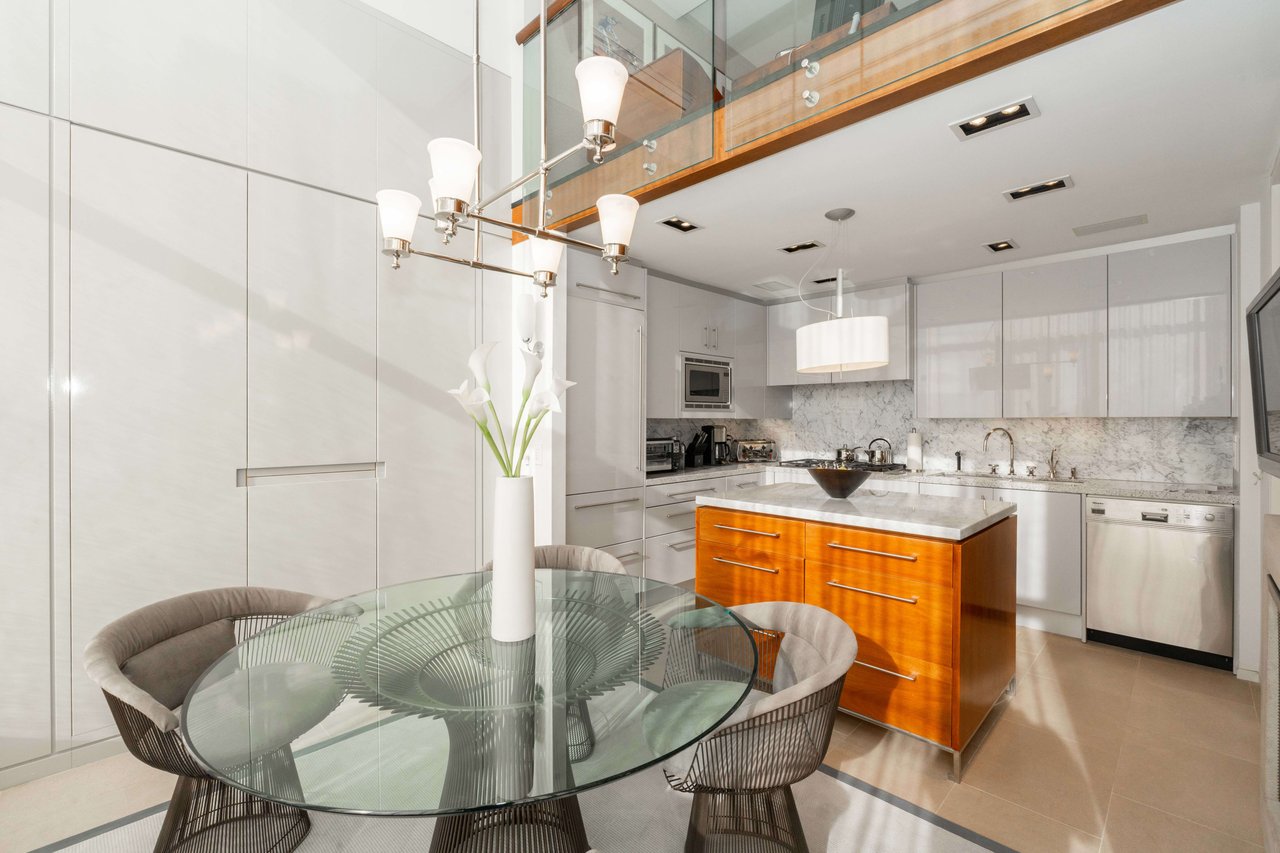
Modern condo kitchen with marble counters, a wood-front island, and a round glass dining table.
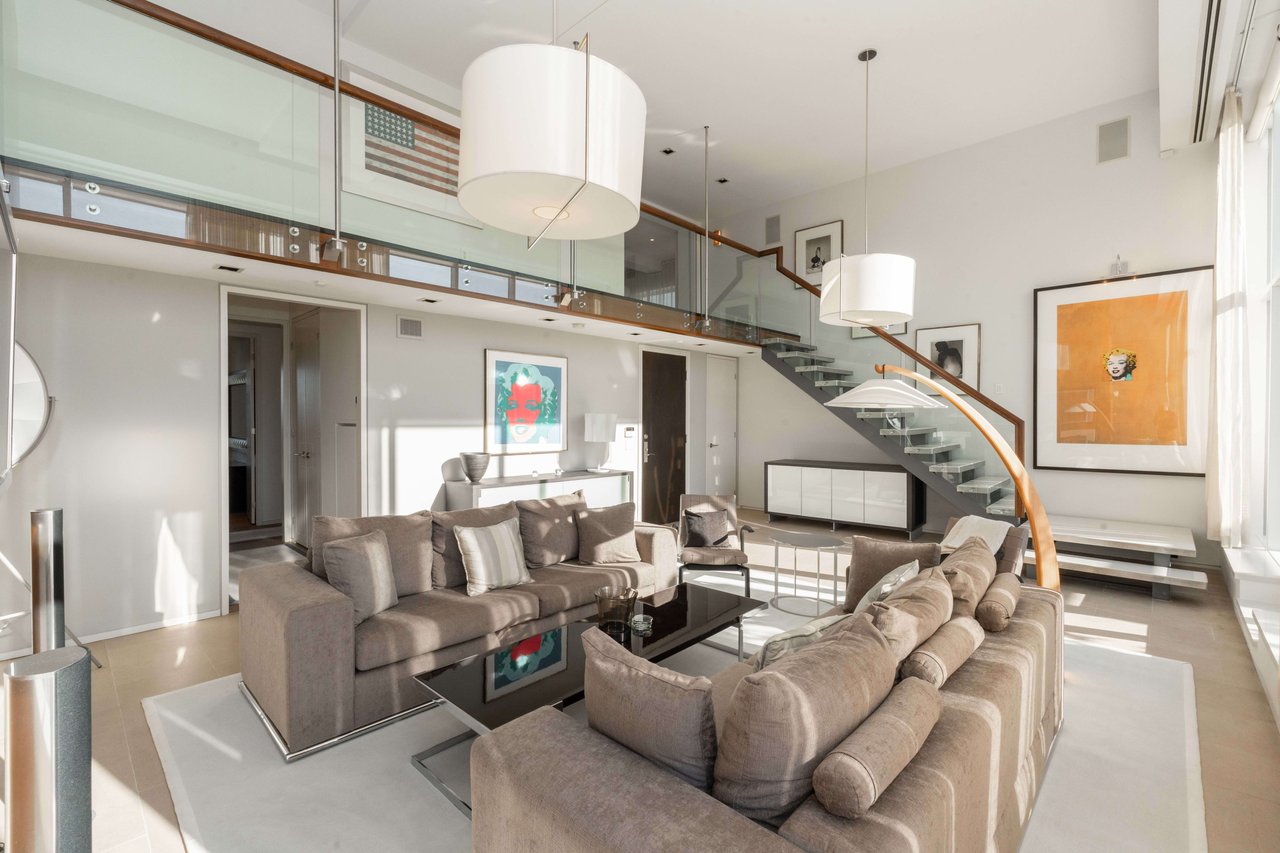
Furnished double-height living room with a glass-railed mezzanine, floating staircase, and large windows.
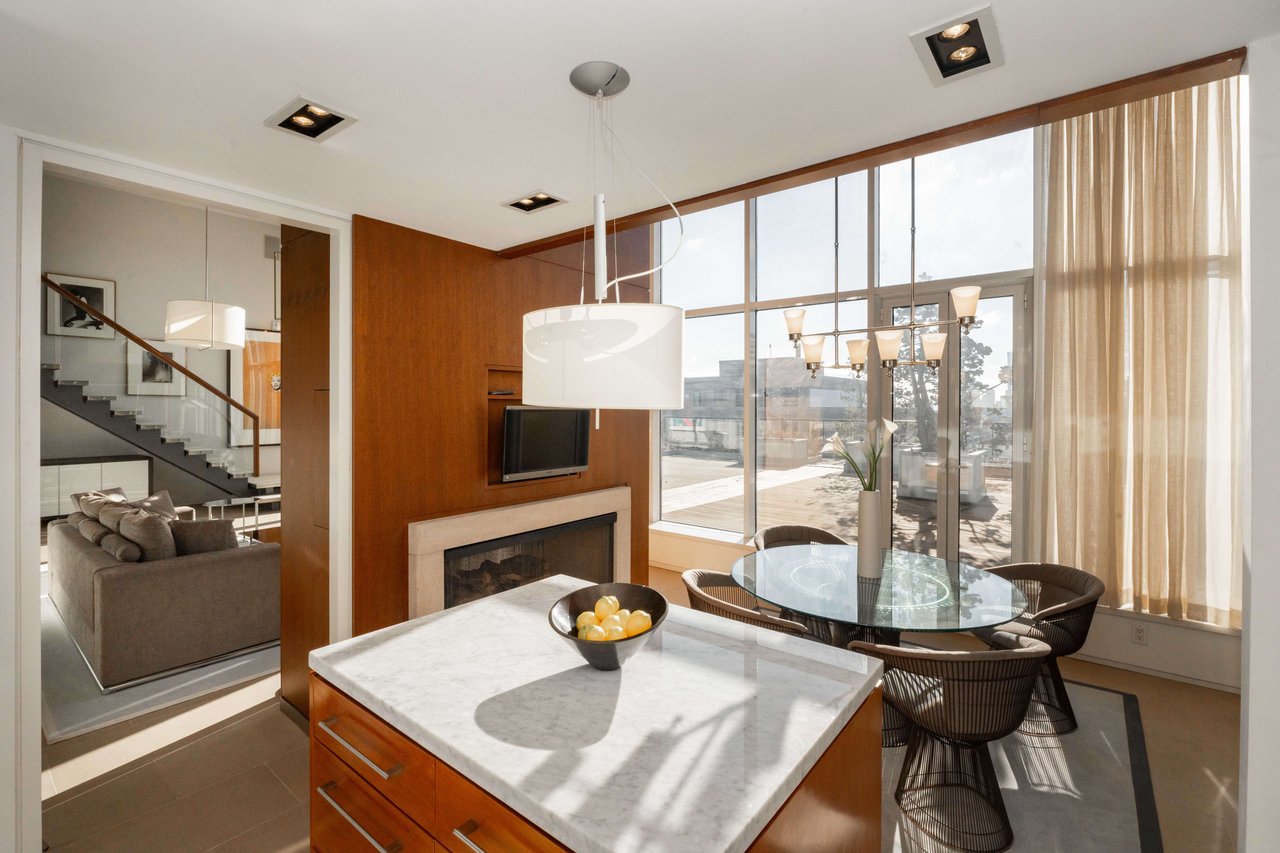
Open-plan kitchen and dining area with a marble island, glass table, and floor-to-ceiling windows.
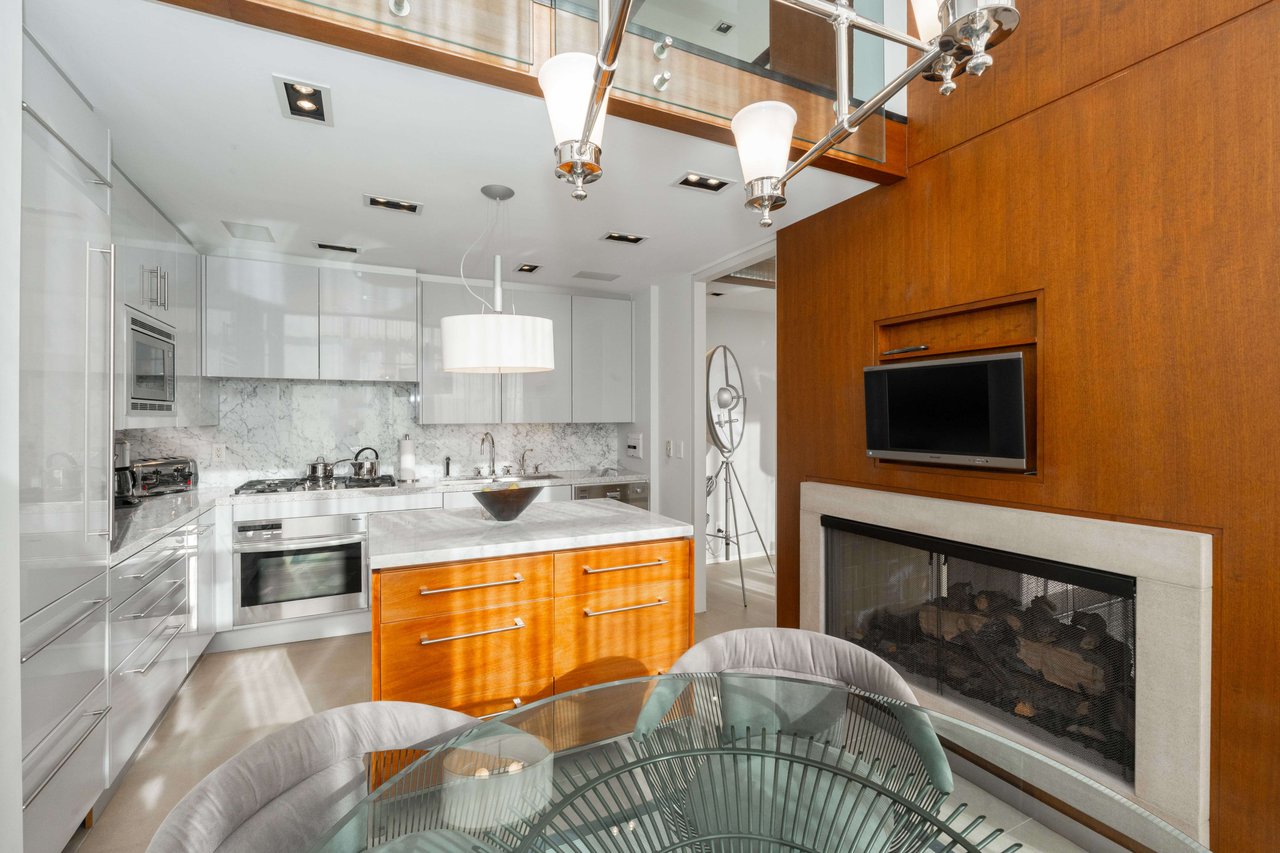
Modern condo kitchen with white cabinetry, orange wood island, and fireplace beneath a wall-mounted television.
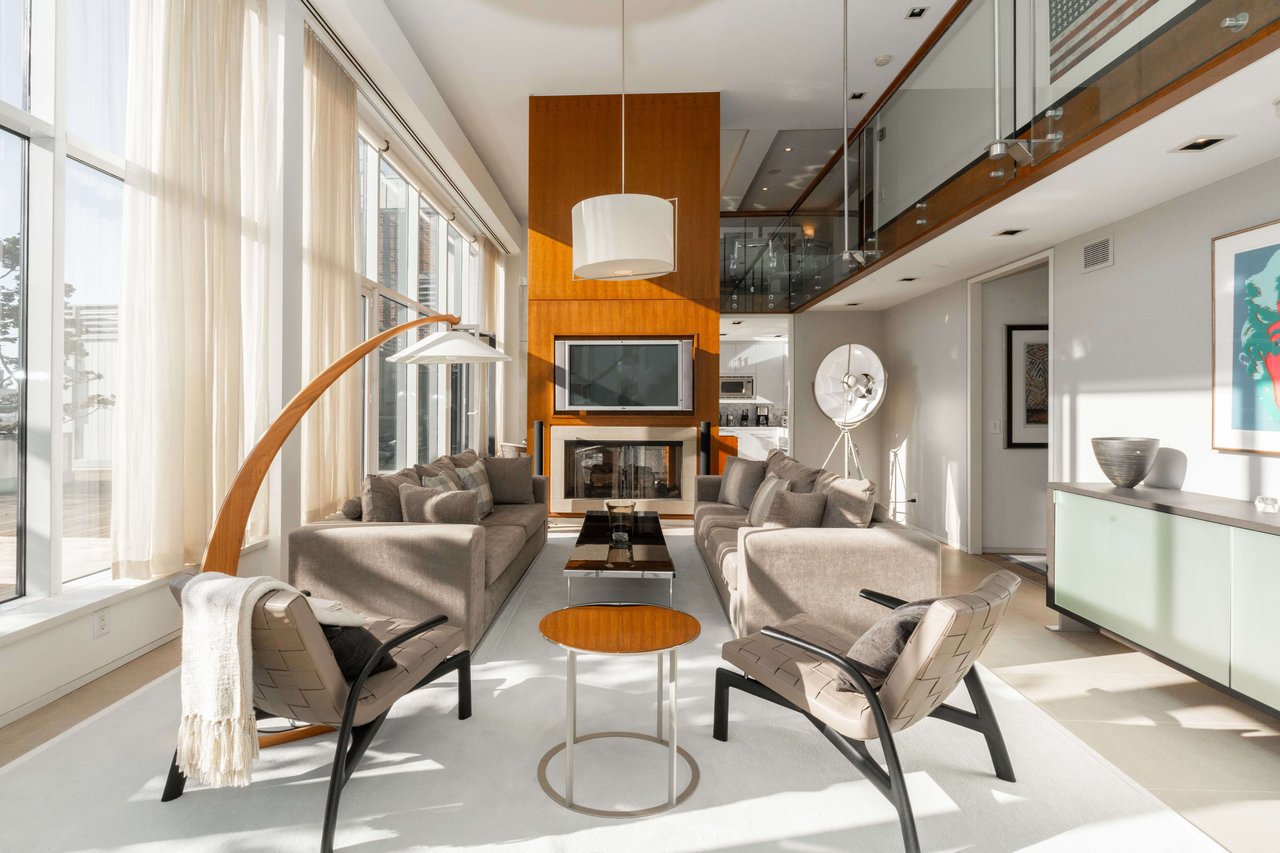
Double-height loft living room with a wood-paneled fireplace, floor-to-ceiling windows, and glass-railed mezzanine.
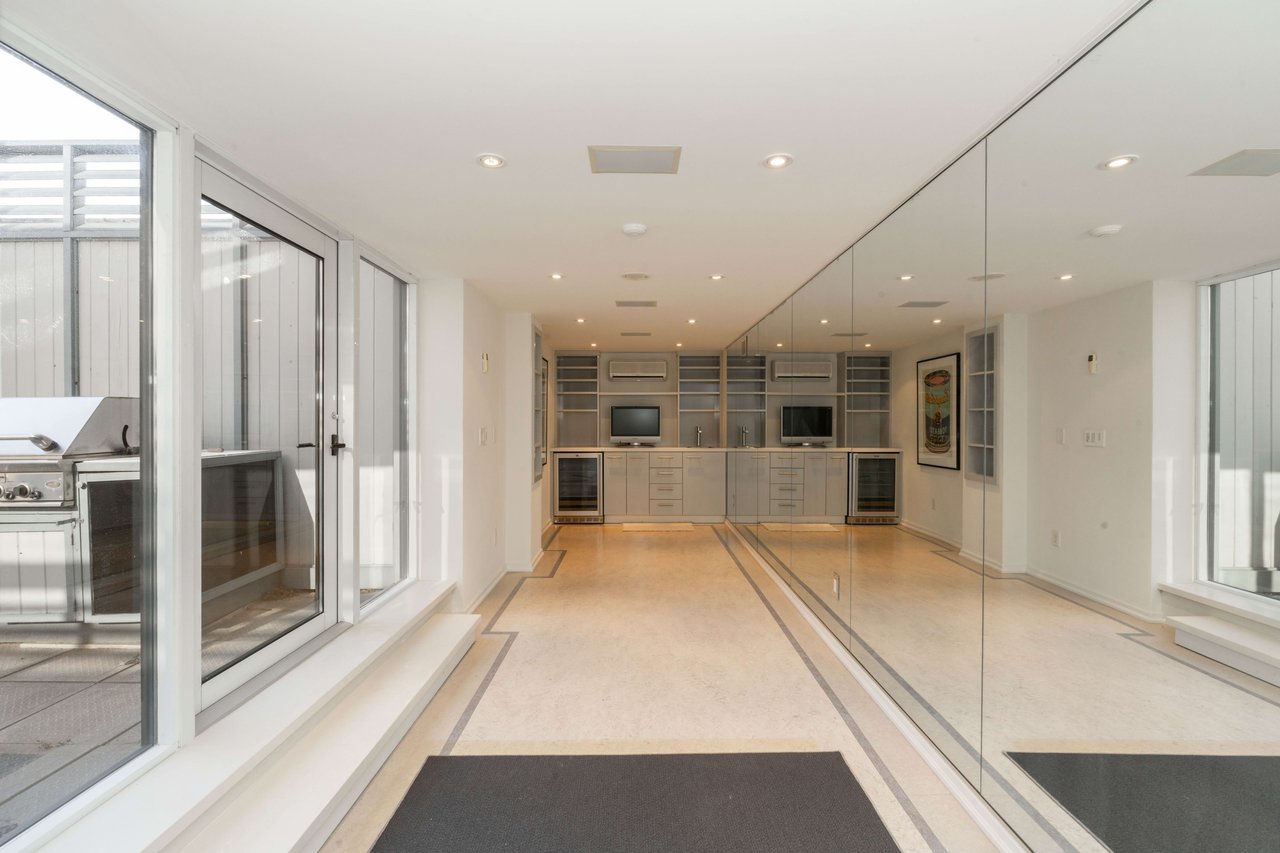
Bright condo interior with mirrored wall, built-in cabinetry, and glass doors beside a barbecue.
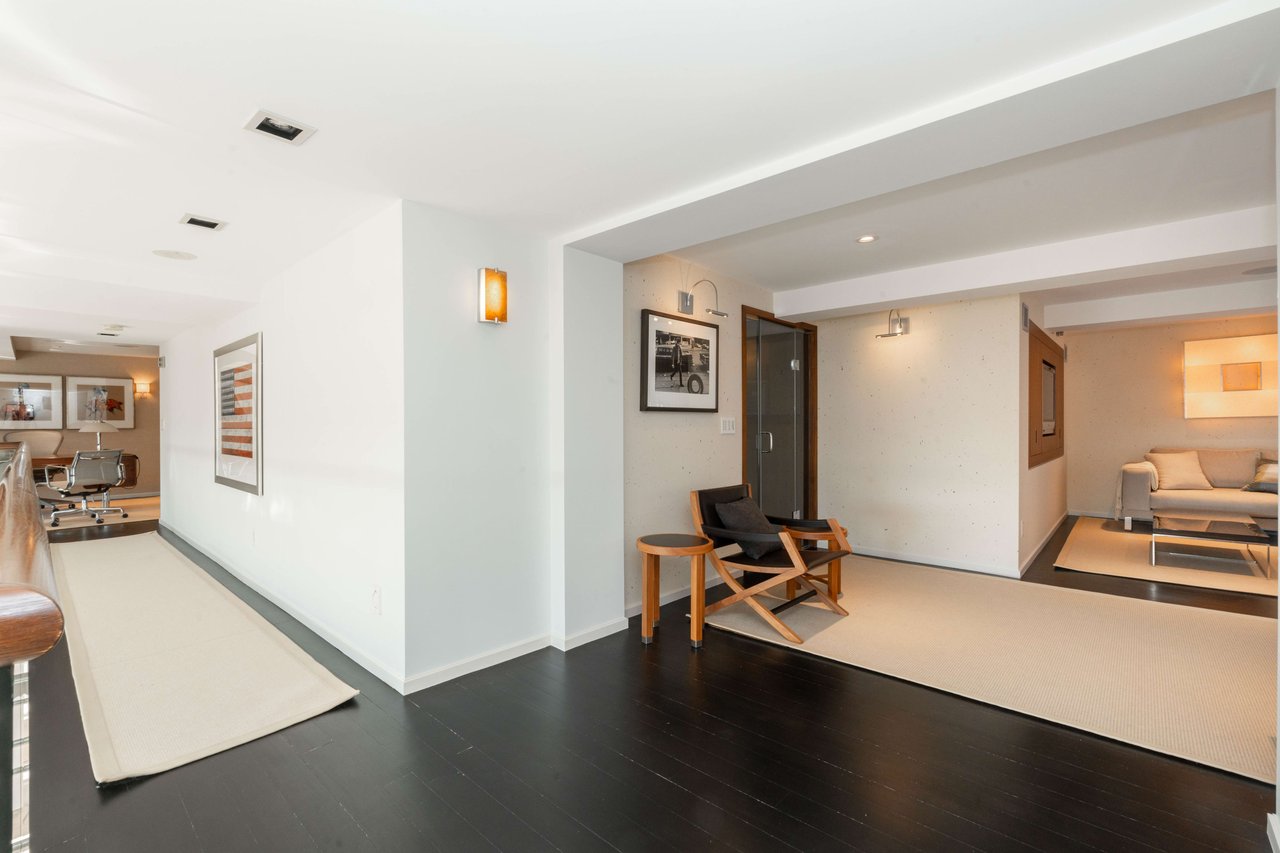
Furnished condo living area with a wood-framed lounge chair, sofa, and dark hardwood floors.
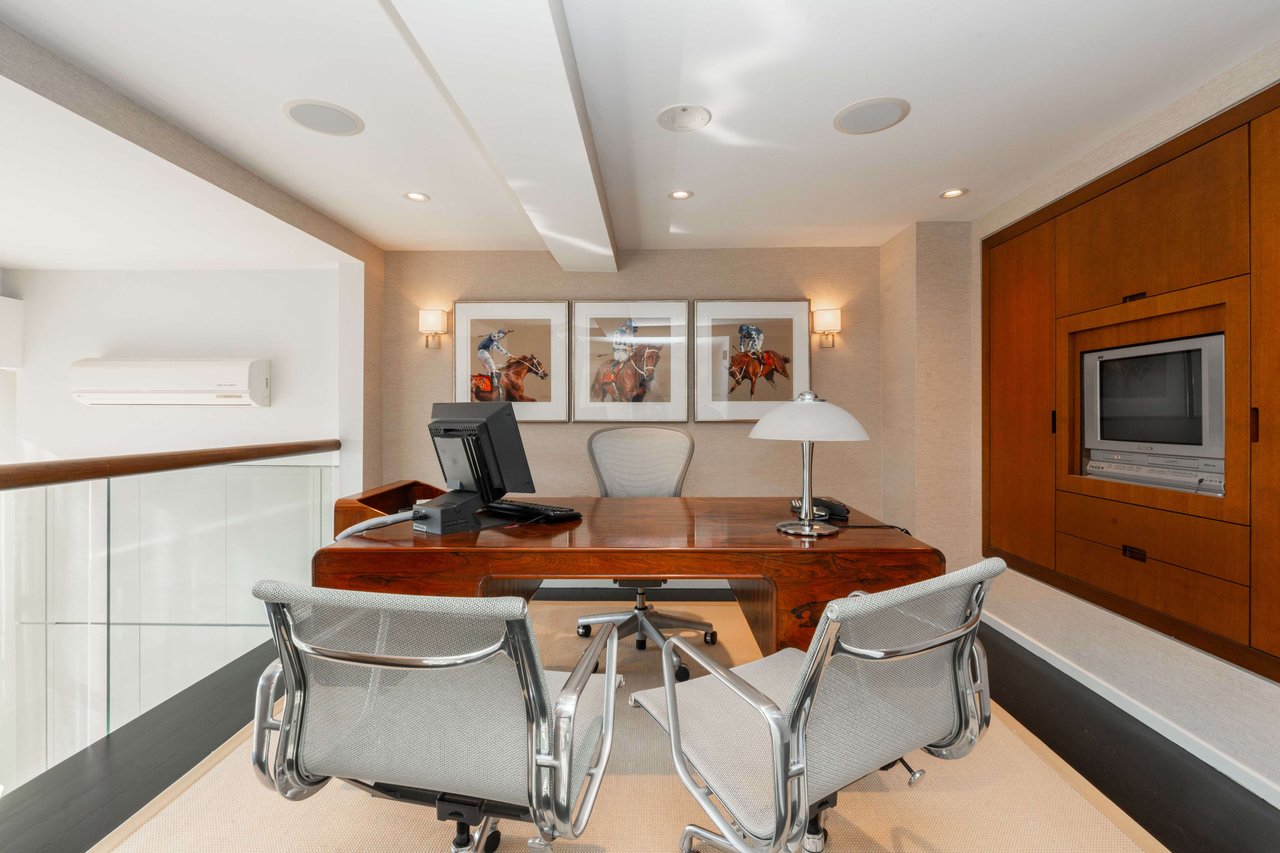
Furnished office with a polished wood desk, mesh chairs, equestrian prints, and built-in wood cabinetry.
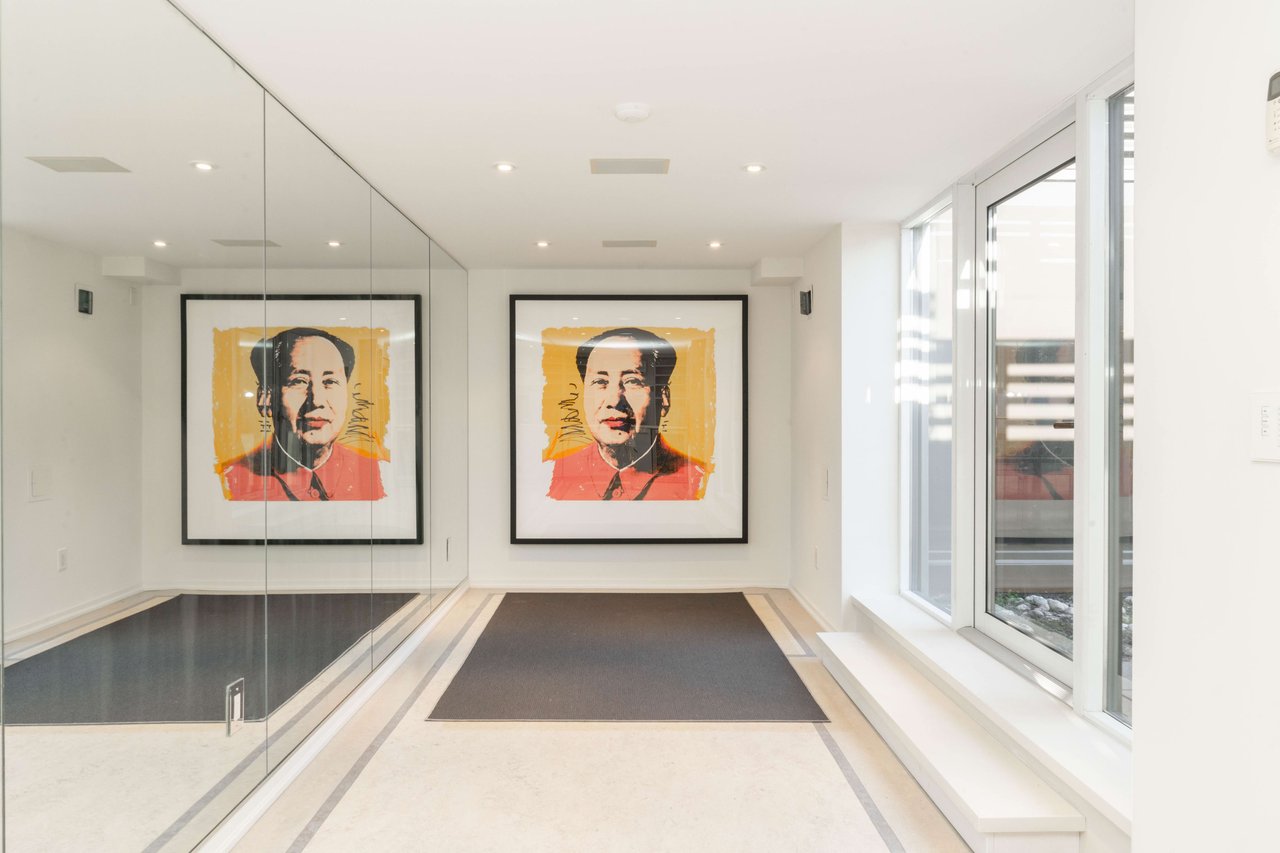
Condominium hallway with mirrored wall, floor-to-ceiling windows, and framed pop-art portraits.
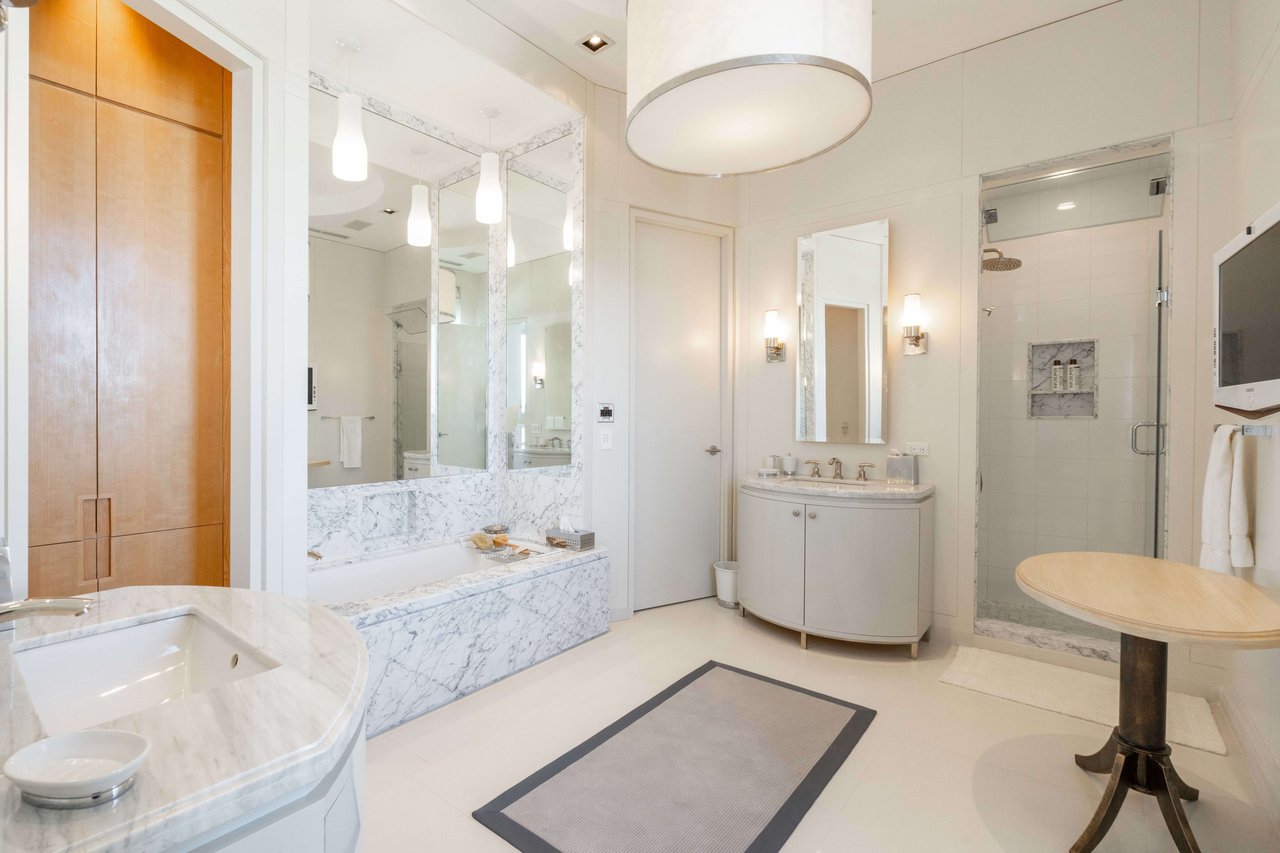
Bathroom with a marble soaking tub, double vanities, glass shower, and warm wood cabinetry.
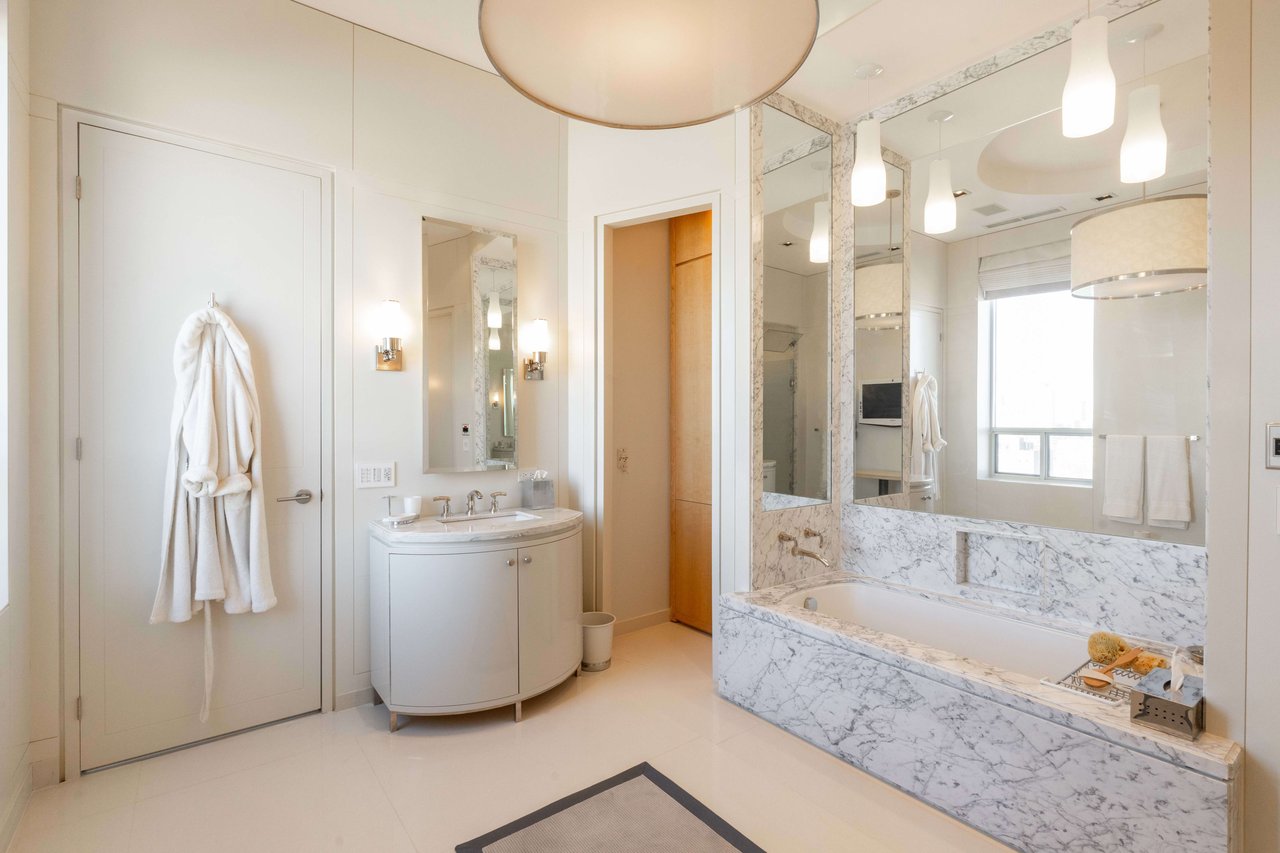
Bathroom with a marble-clad bathtub, mirrored walls, and a curved white vanity.
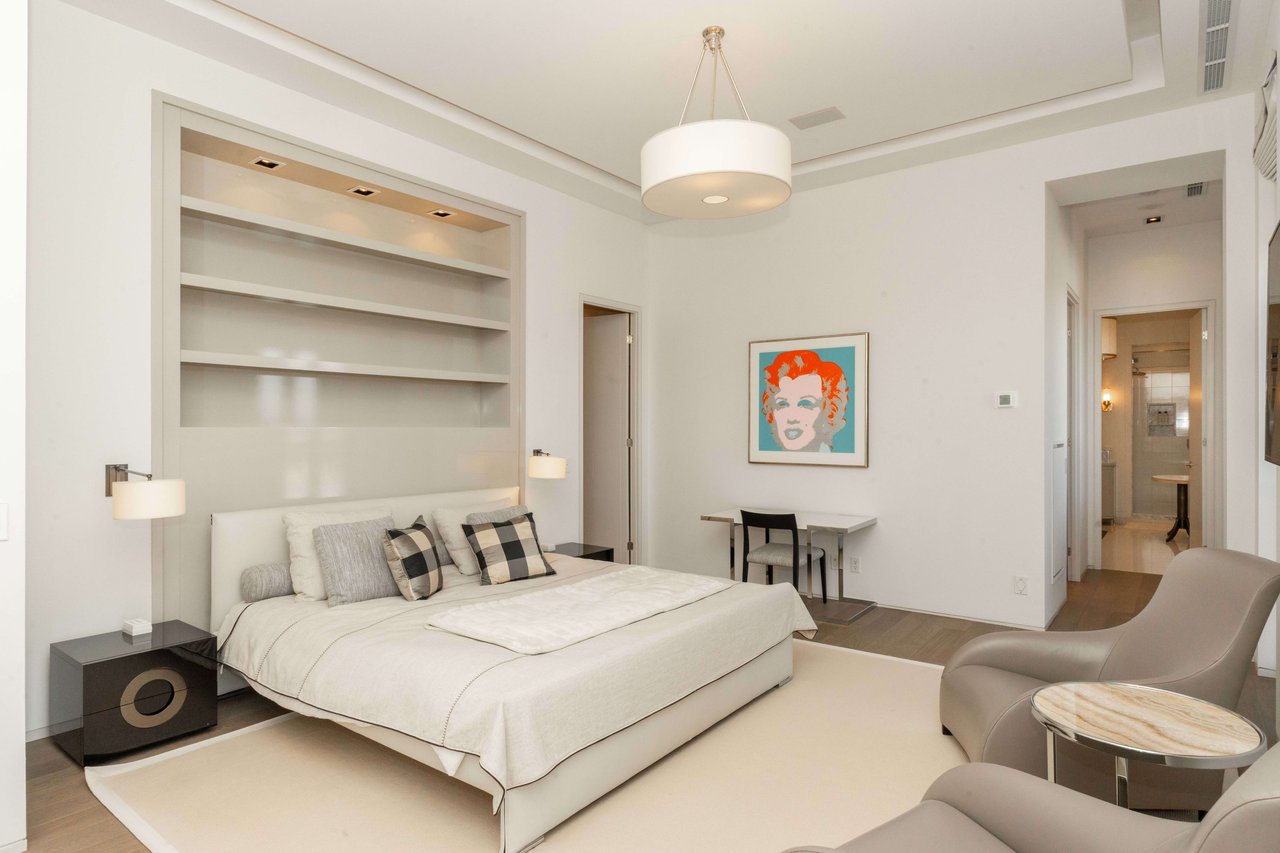
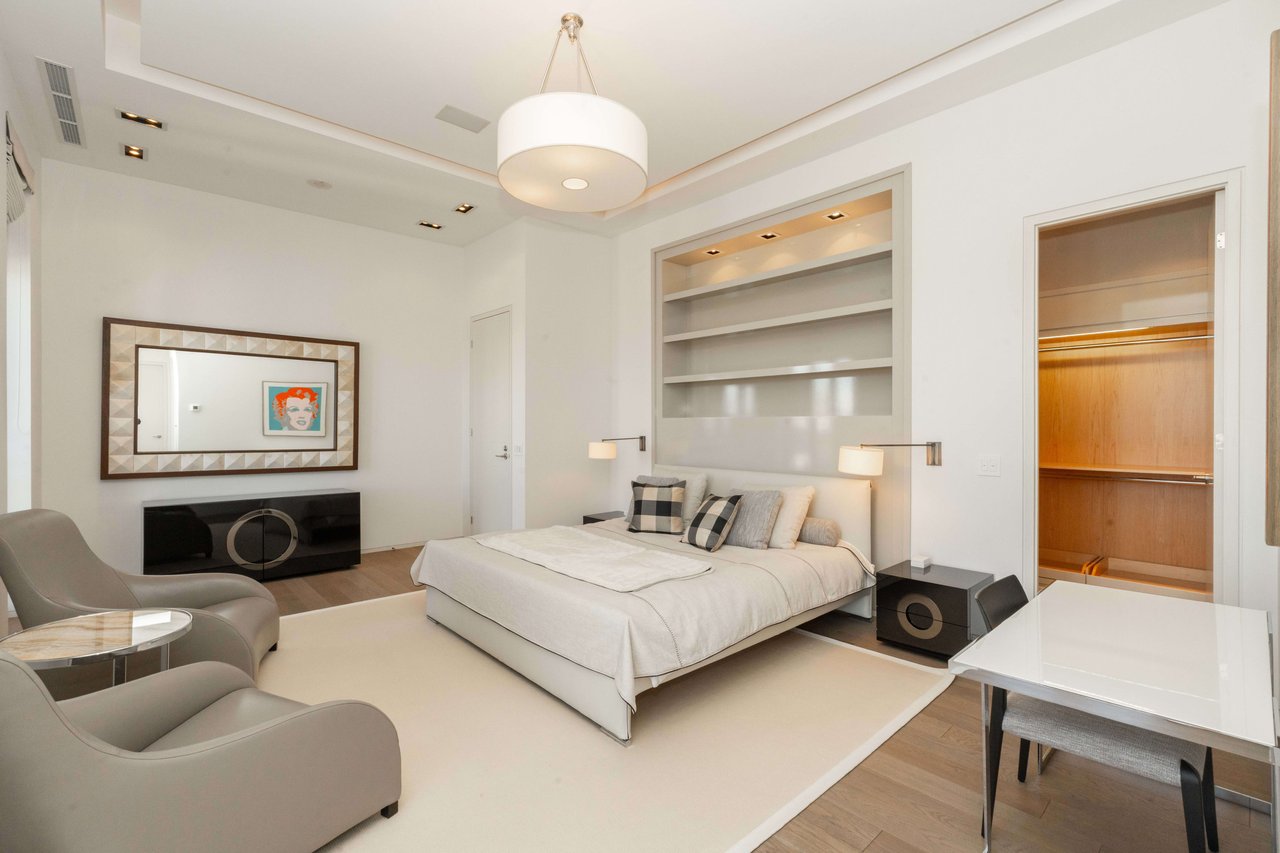
Furnished bedroom with built-in shelves, a large bed, and a lounge area.
Staged bedroom with a king-size bed, built-in shelves, and an open wood-lined closet.
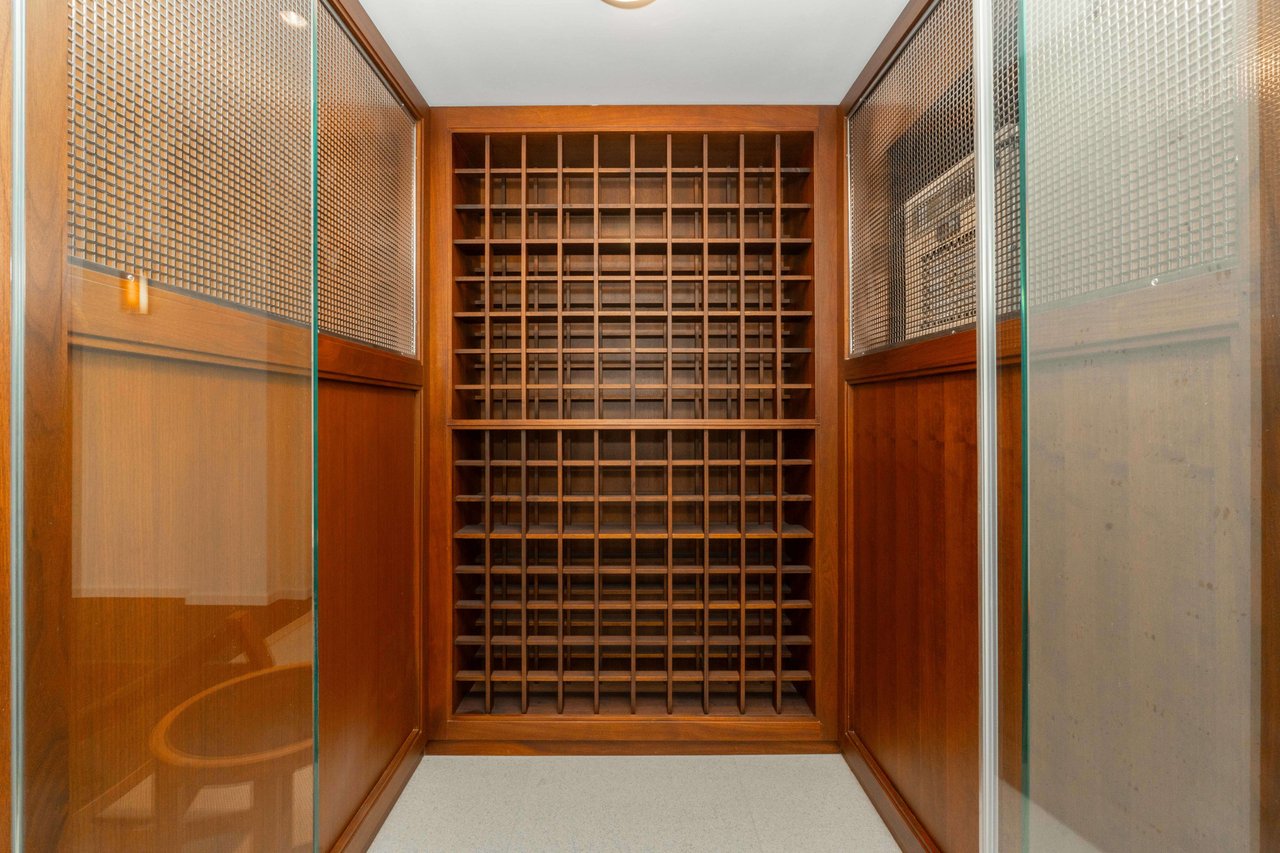
Wood-paneled storage room with grid shelving behind glass doors.
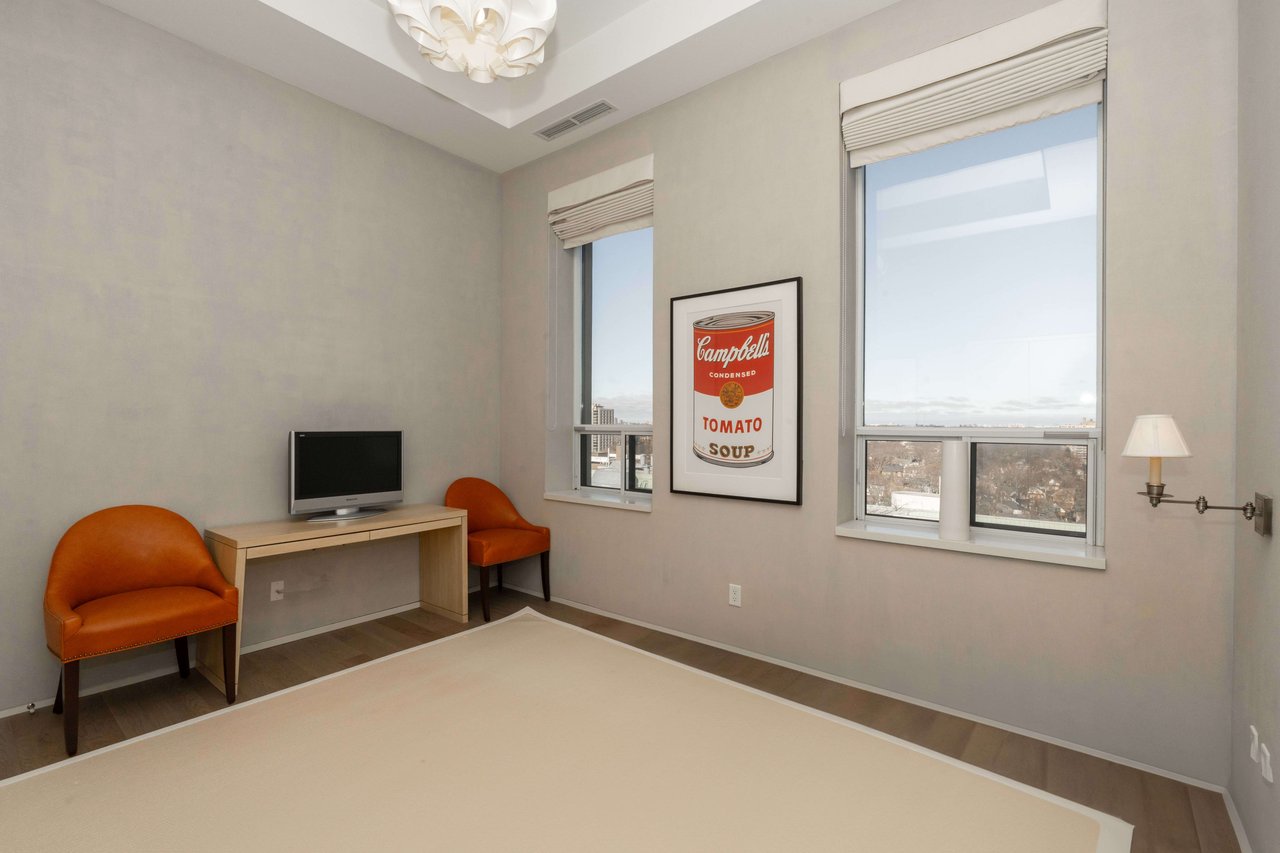
Furnished condo den with orange chairs, framed soup artwork, and tall city-view windows.
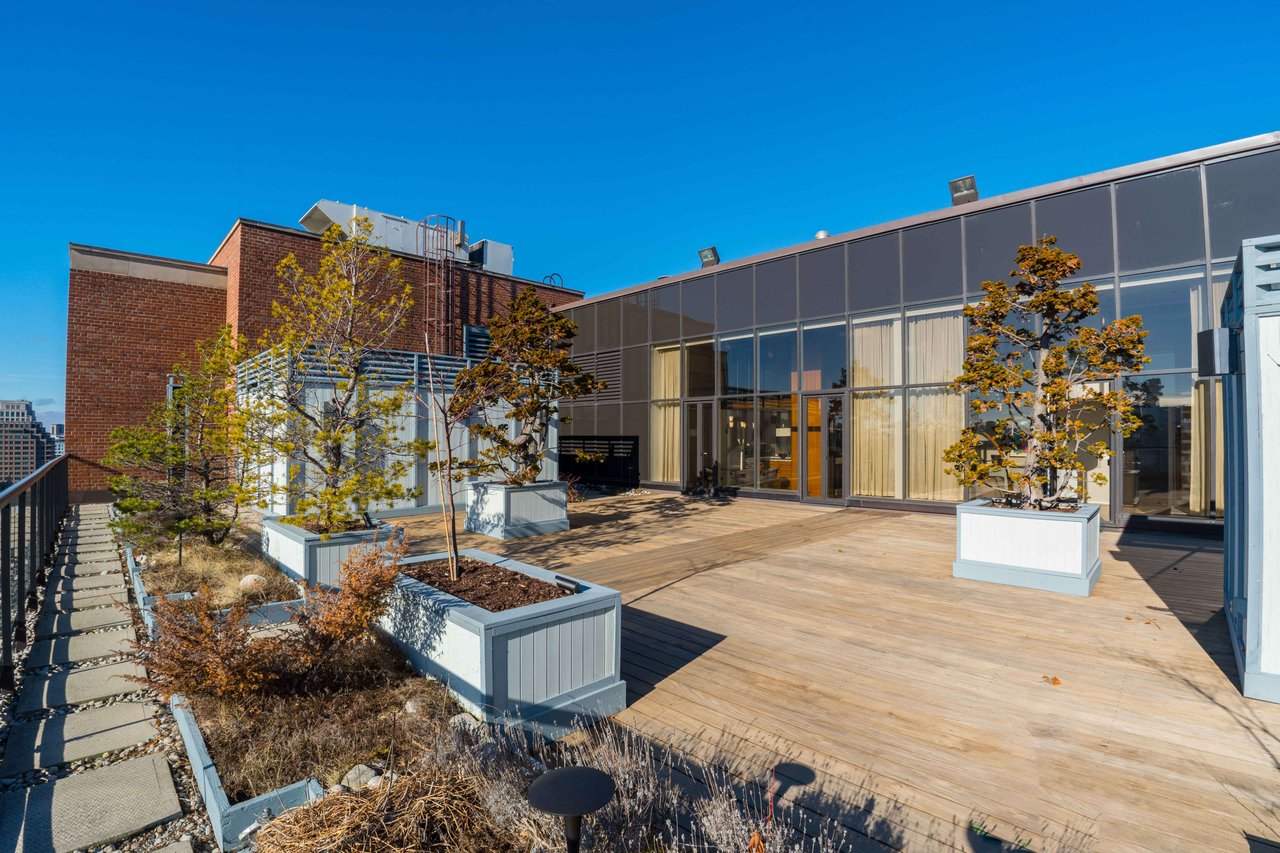
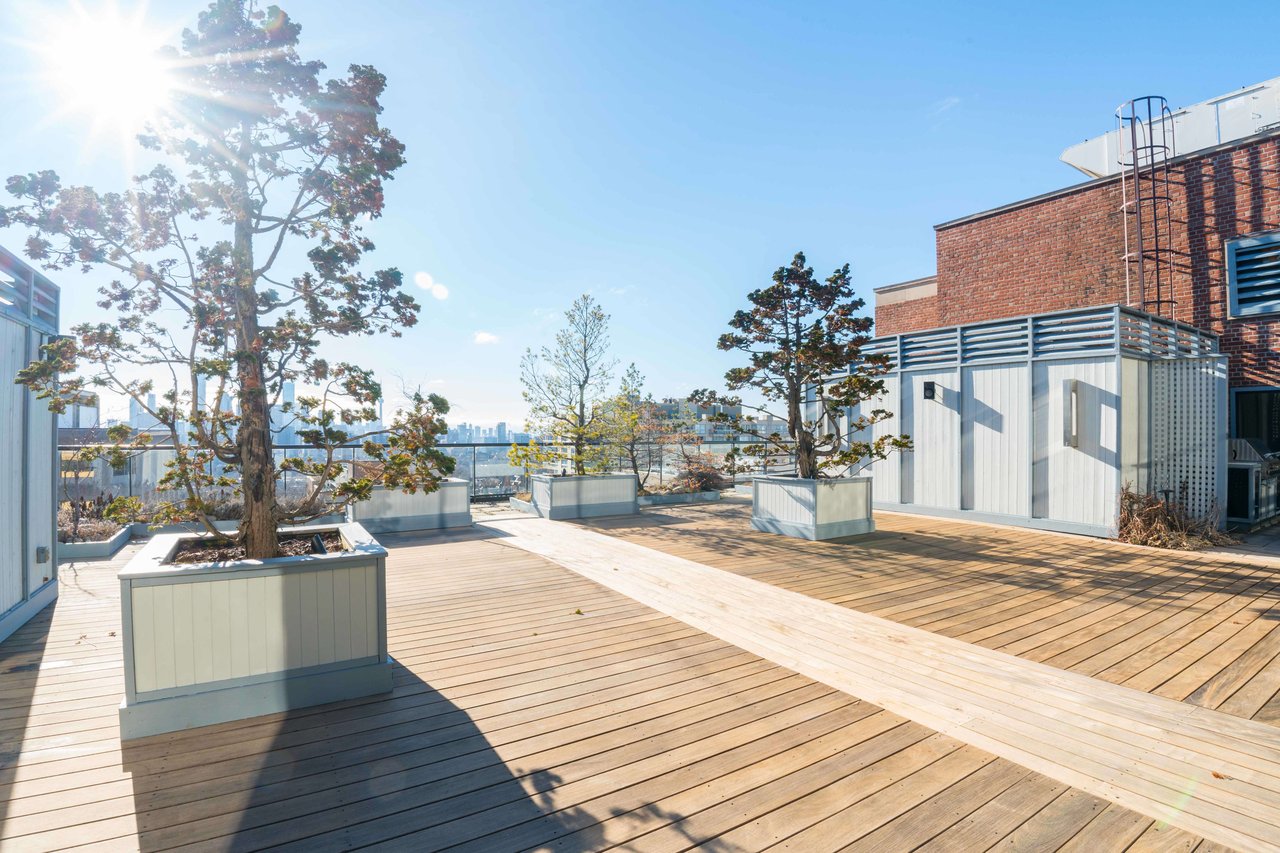
Rooftop terrace with a wide wooden deck, raised planters, and glass walls.
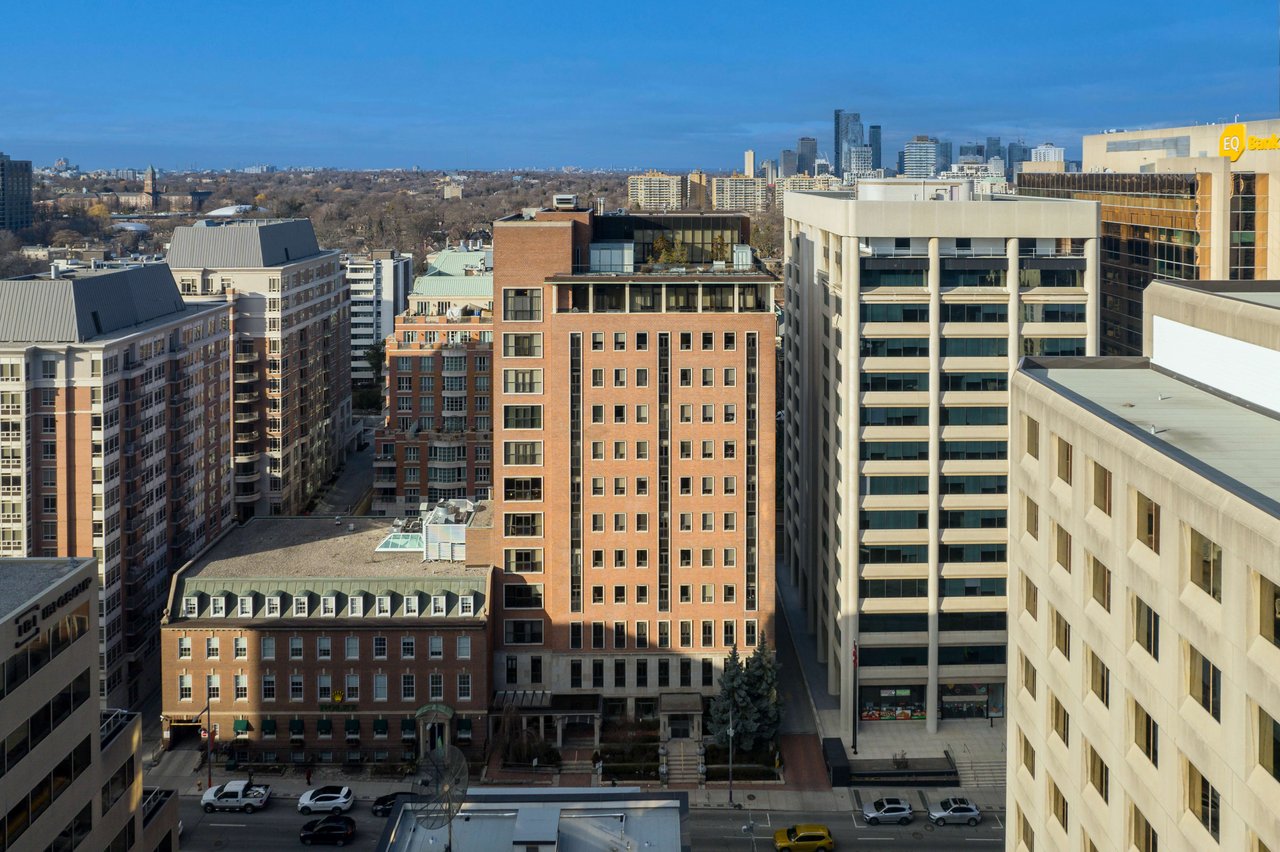
Elevated city view toward the downtown skyline, framed by nearby office buildings.
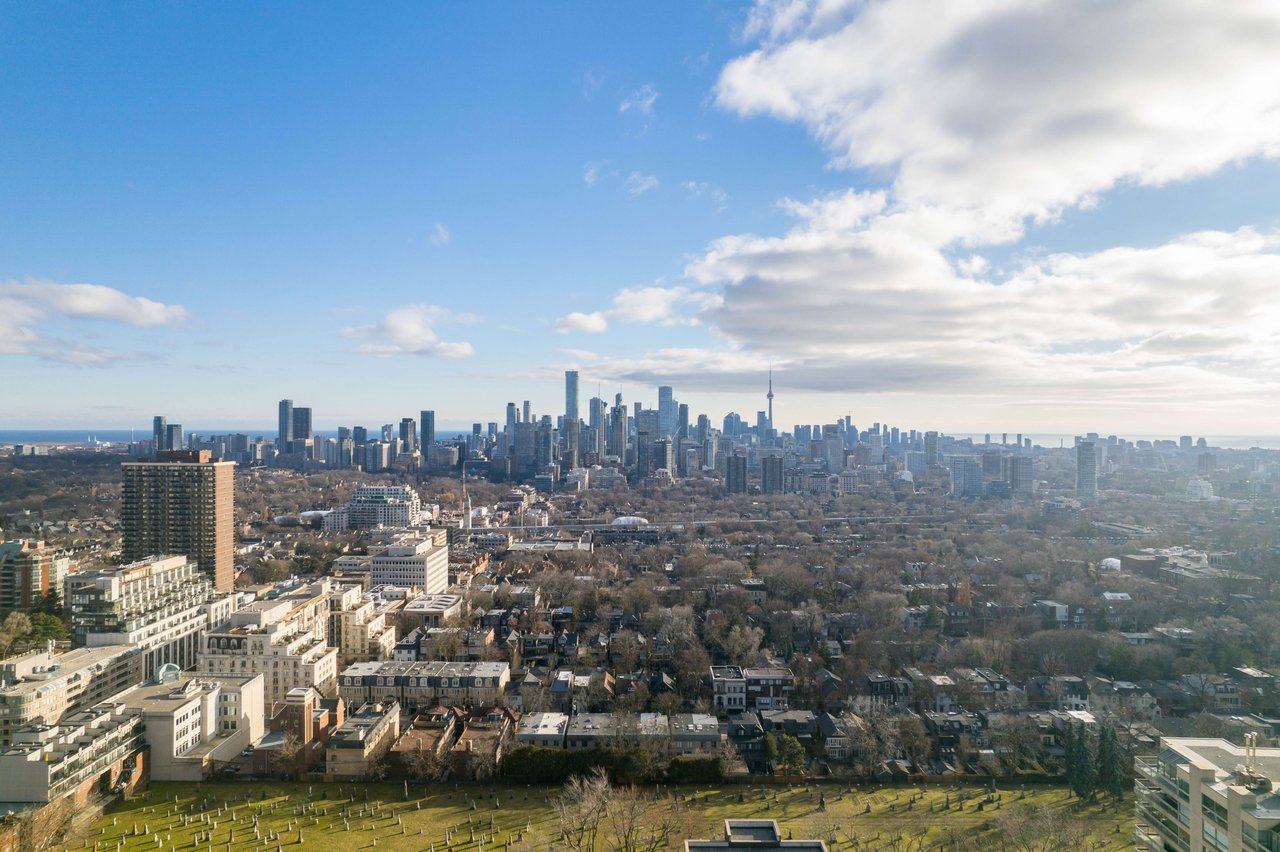
Panoramic Toronto skyline view with the CN Tower, Lake Ontario, and neighborhoods below.
Rooftop terrace with a broad wooden deck, raised planters, mature trees and a city skyline view.
SEE ALL PHOTOS
Modern condo kitchen with marble counters, a wood-front island, and a round glass dining table.
Furnished double-height living room with a glass-railed mezzanine, floating staircase, and large windows.
Open-plan kitchen and dining area with a marble island, glass table, and floor-to-ceiling windows.
Modern condo kitchen with white cabinetry, orange wood island, and fireplace beneath a wall-mounted television.
Double-height loft living room with a wood-paneled fireplace, floor-to-ceiling windows, and glass-railed mezzanine.
Bright condo interior with mirrored wall, built-in cabinetry, and glass doors beside a barbecue.
Furnished condo living area with a wood-framed lounge chair, sofa, and dark hardwood floors.
Furnished office with a polished wood desk, mesh chairs, equestrian prints, and built-in wood cabinetry.
Condominium hallway with mirrored wall, floor-to-ceiling windows, and framed pop-art portraits.
Bathroom with a marble soaking tub, double vanities, glass shower, and warm wood cabinetry.
Bathroom with a marble-clad bathtub, mirrored walls, and a curved white vanity.
Furnished bedroom with built-in shelves, a large bed, and a lounge area.
Staged bedroom with a king-size bed, built-in shelves, and an open wood-lined closet.
Wood-paneled storage room with grid shelving behind glass doors.
Furnished condo den with orange chairs, framed soup artwork, and tall city-view windows.
Rooftop terrace with a wide wooden deck, raised planters, and glass walls.
Elevated city view toward the downtown skyline, framed by nearby office buildings.
Panoramic Toronto skyline view with the CN Tower, Lake Ontario, and neighborhoods below.
Rooftop terrace with a broad wooden deck, raised planters, mature trees and a city skyline view.
Leased

1301-48 St Clair Ave W

48 St Clair Ave W, Suite 1301, Toronto, ON M4V 2Z2, Canada

$13,900 CAD

Luxury Living At It's Finest In The Heart Of Toronto's Prestigious Park Avenue Building. Exquisite Two-Level Penthouse With 2 Bedrooms, Loft Space, Office & Gym. High Ceilings, Floor-To-Ceiling Windows, Double Sided Gas Fireplace. Sleek Modern Kitchen, Large Master Suite With 2 Walk-In Closets, Spa-Like Ensuite. Expansive 2400+ Sq Ft Interior, 700+ Sq Ft Outdoor Space With Stunning City Views. Steps To Yonge/St. Clair, Subway, Shops, Restaurants. Amenities: Concierge, Party Room, Exercise Room. Wine Cellar, Gym And Outdoor Gas BBQ.

Features & Amenities

Area & Lot

  • Status Leased
  • MLS® IDC8159062

Financial

  • Sales Price$13,900 CAD

Work With Jordan

If you are looking to list or buy a home in Forest Hill, Cedarvale, Yorkville, or elsewhere in Toronto, please get in touch for a complimentary consultation. Jordan Grosman, your expert in Toronto luxury real estate.

Follow Me on Instagram