96 Hilton Avenue
96 Hilton Avenue
96 Hilton Avenue
96 Hilton Avenue
96 Hilton Avenue
96 Hilton Avenue
96 Hilton Avenue
96 Hilton Avenue
96 Hilton Avenue
96 Hilton Avenue
96 Hilton Avenue
96 Hilton Avenue
96 Hilton Avenue
96 Hilton Avenue
96 Hilton Avenue
96 Hilton Avenue
96 Hilton Avenue
96 Hilton Avenue
96 Hilton Avenue
96 Hilton Avenue
96 Hilton Avenue
96 Hilton Avenue
96 Hilton Avenue
96 Hilton Avenue
96 Hilton Avenue
96 Hilton Avenue
96 Hilton Avenue
96 Hilton Avenue
96 Hilton Avenue
96 Hilton Avenue
96 Hilton Avenue
96 Hilton Avenue
96 Hilton Avenue
96 Hilton Avenue
96 Hilton Avenue
SEE ALL PHOTOS
96 Hilton Avenue
96 Hilton Avenue
96 Hilton Avenue
96 Hilton Avenue
96 Hilton Avenue
96 Hilton Avenue
96 Hilton Avenue
96 Hilton Avenue
96 Hilton Avenue
96 Hilton Avenue
96 Hilton Avenue
96 Hilton Avenue
96 Hilton Avenue
96 Hilton Avenue
96 Hilton Avenue
96 Hilton Avenue
96 Hilton Avenue
96 Hilton Avenue
96 Hilton Avenue
96 Hilton Avenue
96 Hilton Avenue
96 Hilton Avenue
96 Hilton Avenue
96 Hilton Avenue
96 Hilton Avenue
96 Hilton Avenue
96 Hilton Avenue
96 Hilton Avenue
96 Hilton Avenue
96 Hilton Avenue
96 Hilton Avenue
96 Hilton Avenue
96 Hilton Avenue
96 Hilton Avenue
96 Hilton Avenue
Sold

96 Hilton Avenue

96 Hilton Avenue, Toronto C02, ON M5R 3E7

$1,990,000 CAD
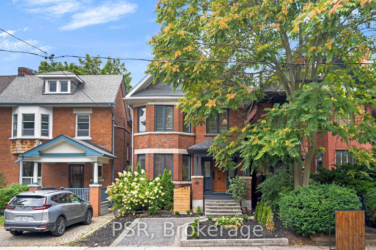
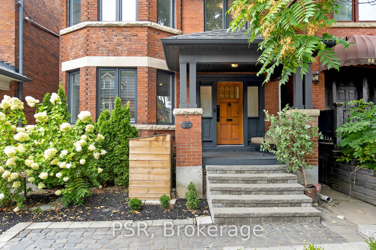
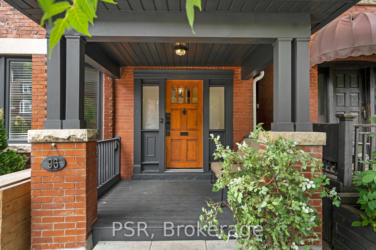
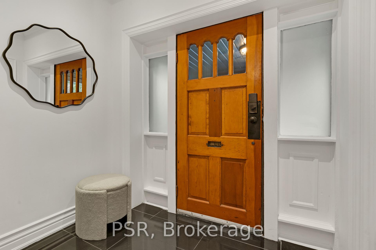
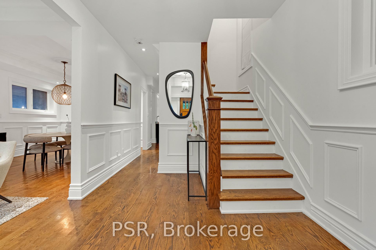
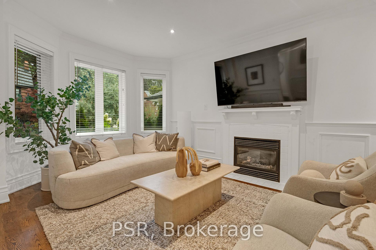
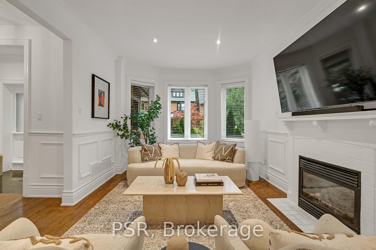
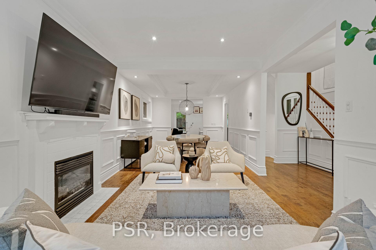
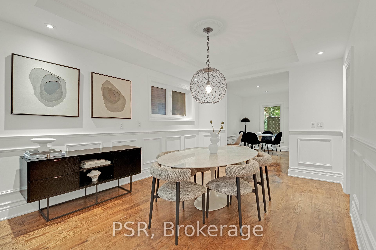
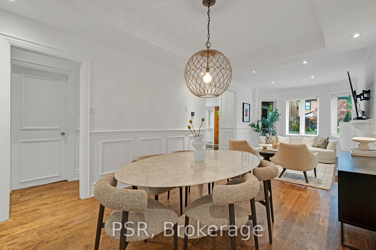
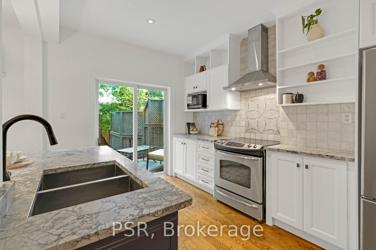
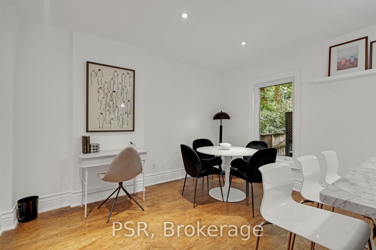
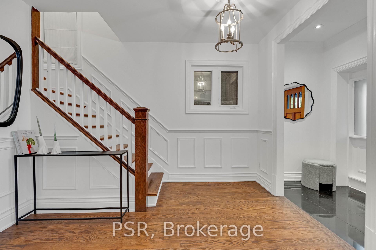
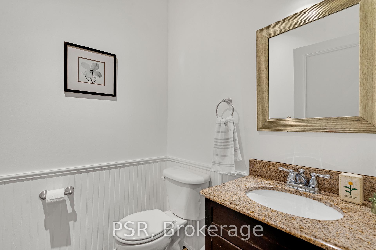
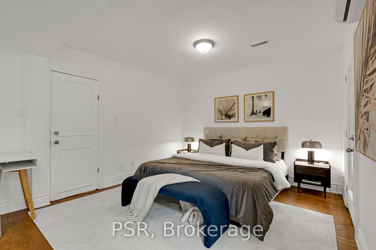
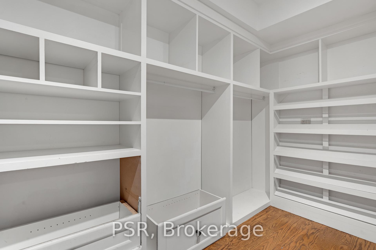
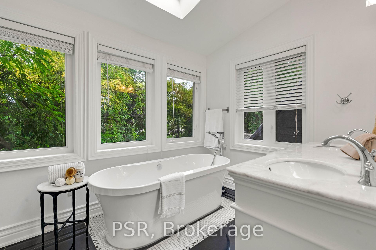
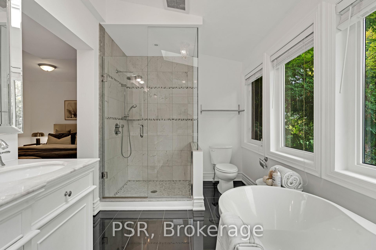
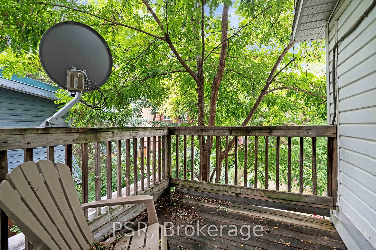
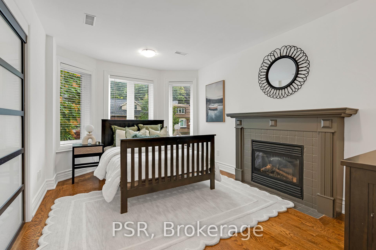
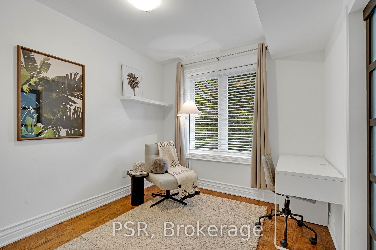
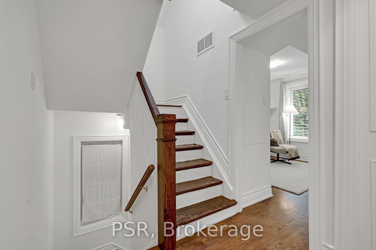
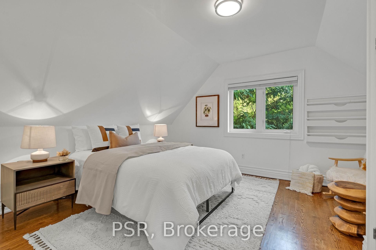
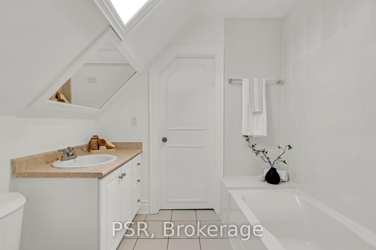
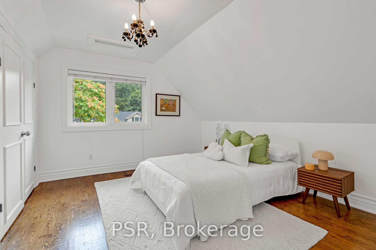
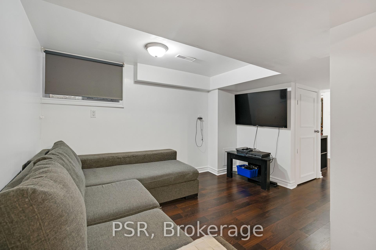
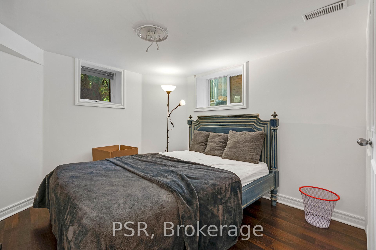
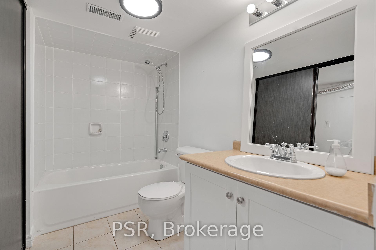
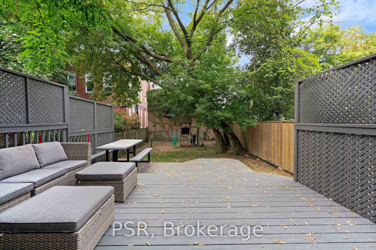
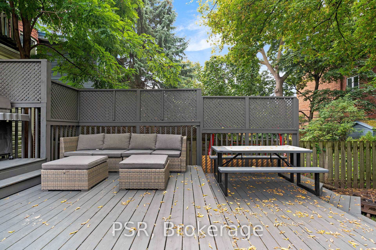
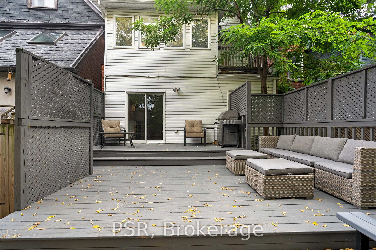
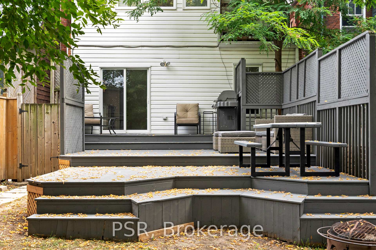
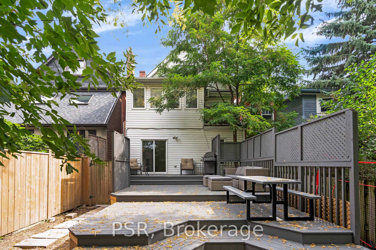
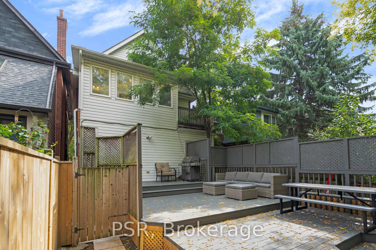
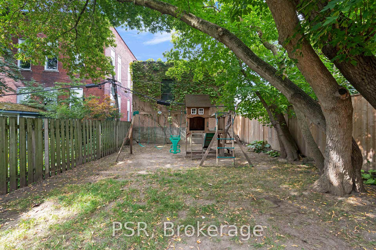
Welcome to this beautiful and updated family home in the prestigious Casa Loma neighbourhood. Blending classic Victorian charm with modern upgrades, this residence offers elegance, warmth, and convenience in one of Toronto's most sought-after communities. A tiled entryway with hall closet leads into a spacious living and dining area featuring dark hardwood floors, crown mouldings, chair rails, and wainscoting throughout. The living room includes a fireplace and large windows, seamlessly connected to the Victorian-inspired dining room with chandelier. The custom kitchen boasts granite countertops, built-in storage, a centre island with bar seating, and high-end appliances including a GE Profile fridge, Bosch dishwasher, GE electric stove/oven, and crown hood fan. A breakfast area with window and a walkout to the deck and private backyard complete this level. A convenient 2-piece bath and access to the basement are located off the central hallway. Upstairs features hardwood flooring and a primary suite with walk-in closet, a 6-piece ensuite surrounded by windows, and a walkout to a private deck. A second bedroom offers a fireplace, windows, and access to an adjoining room ideal for an office or sitting area. A 3-piece bathroom completes this level. The top floor, accessible via stairs with a charming skylight, includes two additional bedrooms with closets and windows, connected by a Jack-and-Jill 4-piece bathroom with skylight. The lower level features a side entrance, recreation room with windows, additional bedroom, 4-piece bathroom with laundry, storage areas (including under-stair storage), and utility room. Dark hardwood flooring adds warmth to the space. Situated steps from Casa Loma, local parks, playgrounds, shops, restaurants, and public transit, this home is perfect for families seeking a balance of heritage, comfort, and accessibility.

6
beds

5
baths

Features & Amenities

Interior

  • total bedrooms6
  • Total bathrooms5
  • other interior Features Central Vacuum

Area & Lot

  • Status Sold
  • MLS® IDC12404750
  • TypeResidential
  • Architecture Styles3-Storey

Exterior

  • PoolNone
  • roofUnknown
  • parkingPrivate
  • HEAT TYPEForced Air
  • AIR CONDITIONINGCentral Air
  • sewerSewer
  • SubstructureUnknown

Financial

  • Sales Price$1,990,000 CAD
  • Real Estate Tax $10,980 CAD/yr

Work With Jordan

If you are looking to list or buy a home in Forest Hill, Cedarvale, Yorkville, or elsewhere in Toronto, please get in touch for a complimentary consultation. Jordan Grosman, your expert in Toronto luxury real estate.

Follow Me on Instagram