188 Montclair Avenue
SEE ALL PHOTOS
188 Montclair Avenue
Sold

188 Montclair Avenue

188 Montclair Avenue, Toronto C03, ON M5P 1P9, CA

$5,495,000 CAD
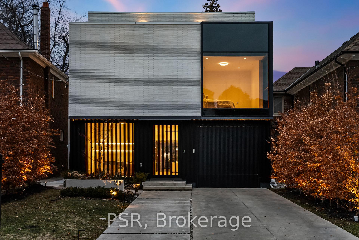
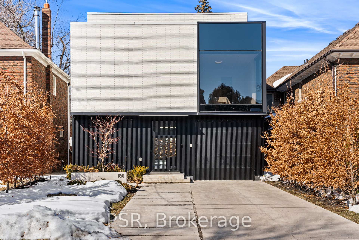
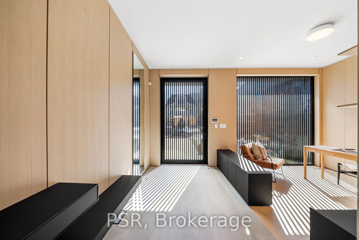
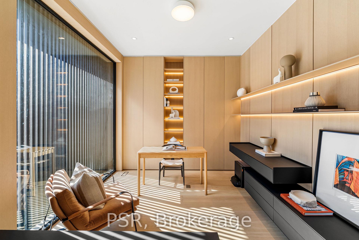
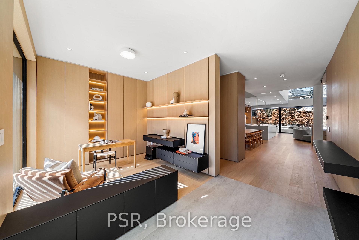
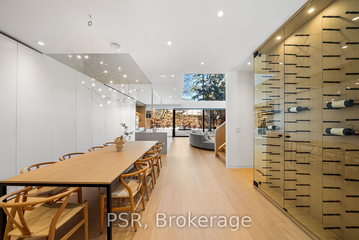
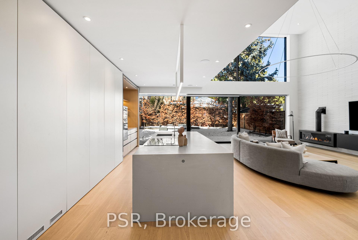
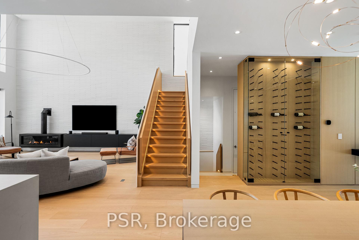
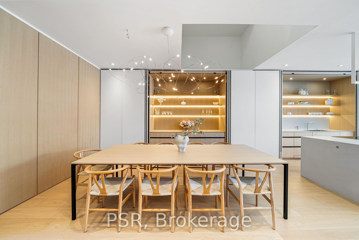
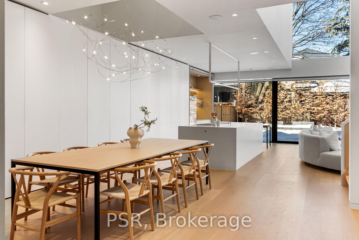
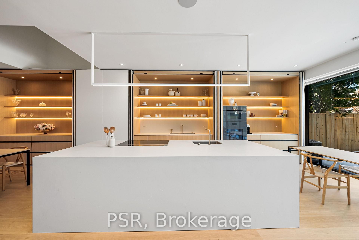
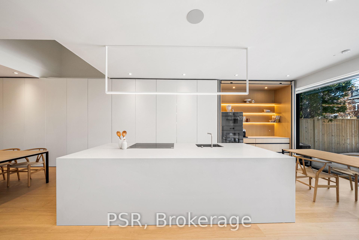
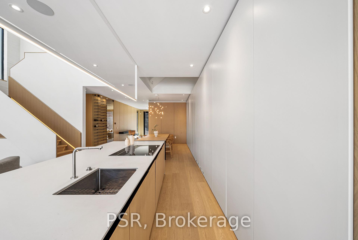
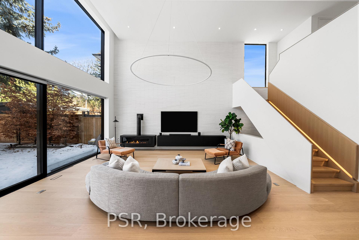
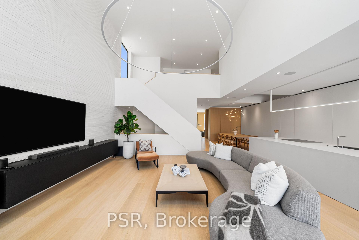
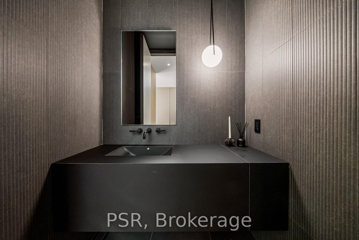
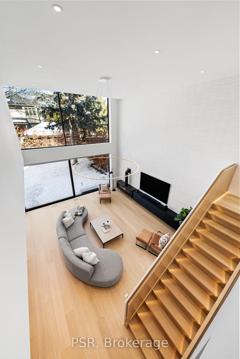
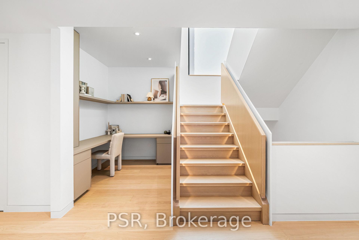
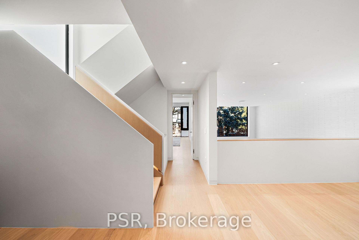
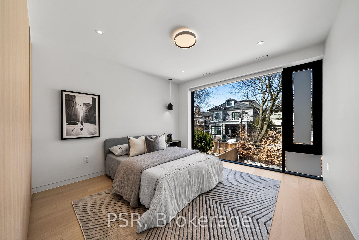
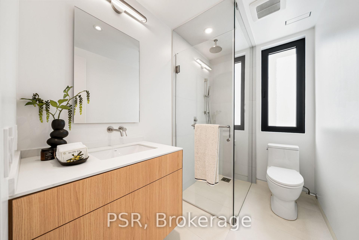
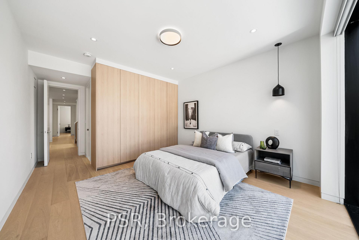
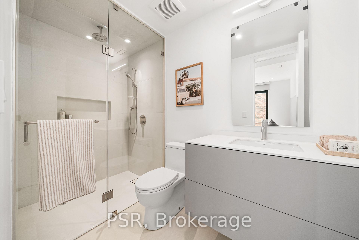
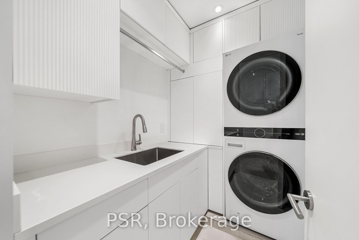
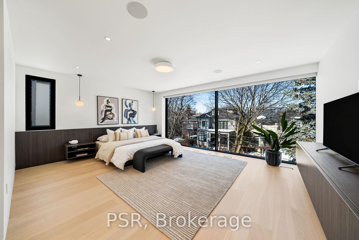
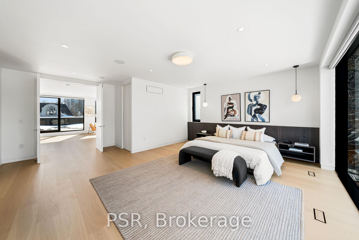
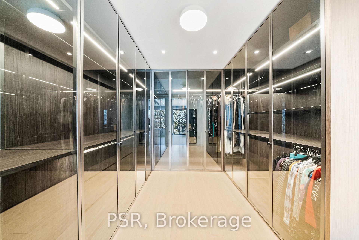
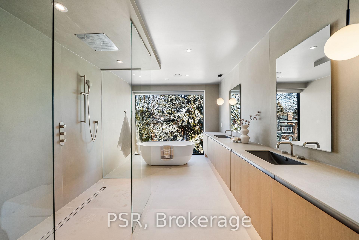
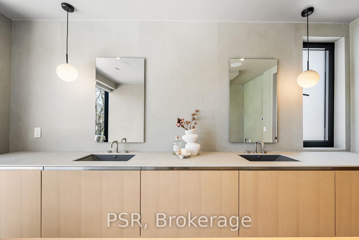
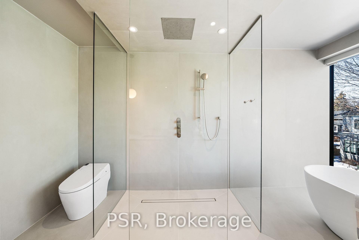
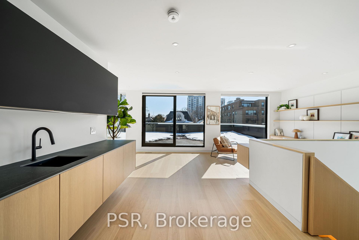
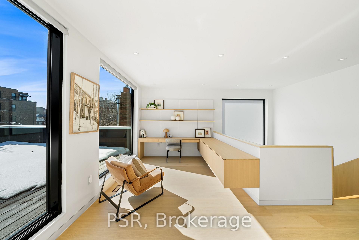
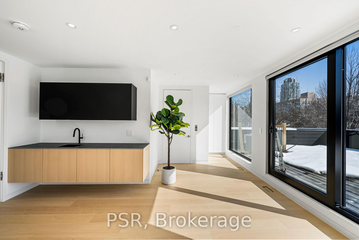
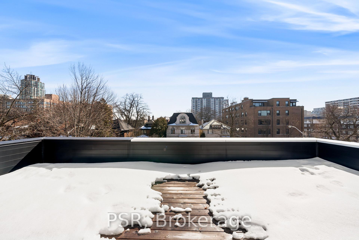
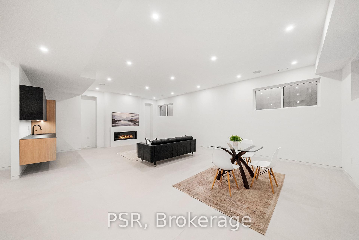
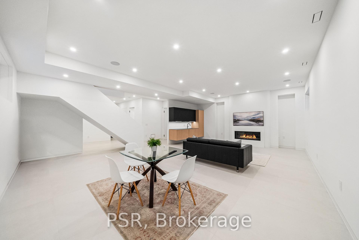
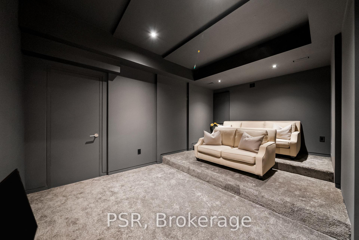
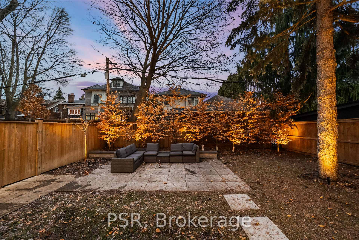
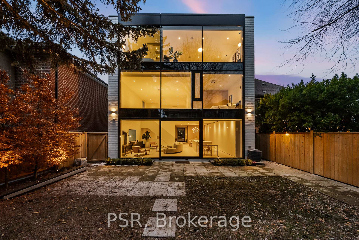
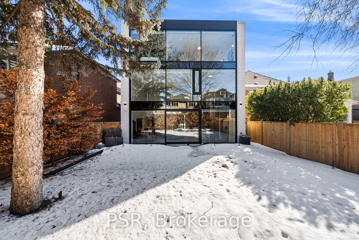
A striking architectural statement in prestigious Forest Hill, 188 Montclair Ave offers approx 5000+ sq ft across 4 elevator-serviced levels. Clad in custom dolomite brick & enhanced by Reynaers curtain wall & window systems the home is filled w/ natural light. The dramatic great room features 21' ceilings, floor-to-ceiling glazing & a Ortal floating gas fireplace set against a white brick feature wall - creating an elegant yet welcoming space for everyday living & entertaining. The chef's kitchen is anchored by an oversized island w/ integrated induction cooktop, Caesarstone quartz, dual sinks & dishwashers, and a full suite of premium built-in appliances seamlessly concealed within custom cabinetry & a hidden server's area. Expansive patio doors open to beautifully landscaped grounds. Wide-plank European engineered hardwood runs throughout, complemented by imported Italian tile, including heated porcelain floors on the lower level & a luxurious primary ensuite clad in Laminam slabs w/ radiant heat. Each bedroom features its own ensuite bath, rainfall shower & custom built-ins. The third-floor primary retreat offers dual walk-in closets, spa-inspired 6-pc ensuite, wet bar, bespoke millwork & walkout to a south-facing rooftop terrace w/ CN Tower views. The lower level adds exceptional living space w/ heated floors, rec room w/ a Napoleon gas fireplace, theatre, wet bar, guest suite & ample storage. Additional features include smart home integration, built-in speakers, security & camera monitoring, automated irrigation & landscape lighting, two furnaces, concrete foundation & torch-on roof system. An extra-wide heated driveway accommodates four vehicles in addition to the attached garage w/ EV capability. A rare offering defined by scale, craftsmanship & modern sophistication in one of Toronto's most coveted neighbourhoods.

5
beds

7
baths

Features & Amenities

Interior

  • total bedrooms5
  • Total bathrooms7
  • Fireplace Natural Gas
  • other interior Features None

Area & Lot

  • Status Sold
  • MLS® IDC12966408
  • TypeResidential
  • Architecture Styles3-Storey

Exterior

  • PoolNone
  • roofOther
  • parkingPrivate
  • HEAT TYPEForced Air
  • AIR CONDITIONINGCentral Air
  • sewerSeptic
  • SubstructureConcrete
  • security FeaturesAlarm System, Security System
  • other exterior FeaturesLandscape Lighting, Landscaped, Lawn Sprinkler System, Lighting, Patio

Financial

  • Sales Price$5,495,000 CAD
  • Real Estate Tax $26,318 CAD/yr

Work With Jordan

If you are looking to list or buy a home in Forest Hill, Cedarvale, Yorkville, or elsewhere in Toronto, please get in touch for a complimentary consultation. Jordan Grosman, your expert in Toronto luxury real estate.

Follow Me on Instagram